
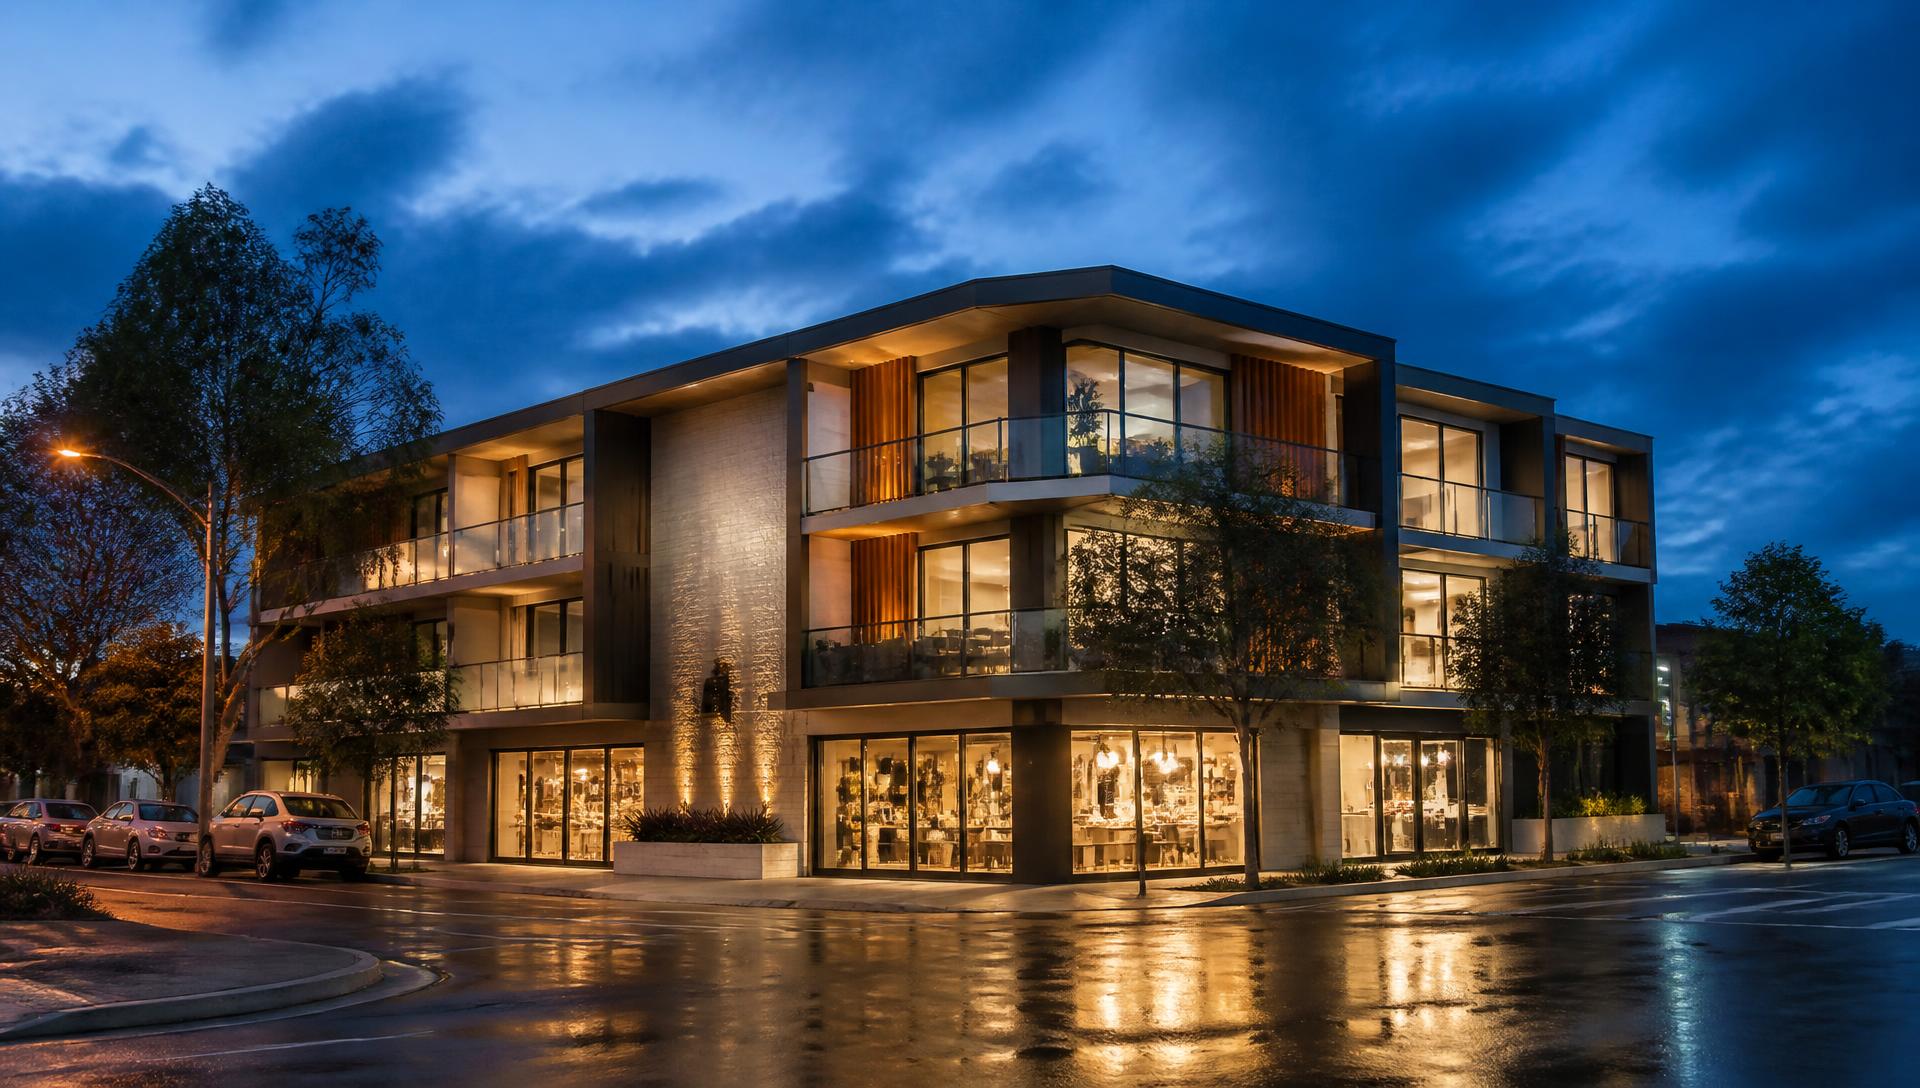
Investor Opportunity
$1 Million+Projected ROI
Don't Miss This
◆ Glenroy, VIC
Approved permits for 3 retail shops and 10 SDA apartments — 6 two-bedroom + OOA and 4 one-bedroom + OOA — on a freehold commercial holding. Government-supported NDIS housing income stacked on top of a high-exposure retail strip.
Artist impression only. Income figures are projections — conduct your own due diligence.
10
Permit-approved SDA apartments
3
Ground-floor retail tenancies
$1M+
Combined projected annual income once fully tenanted
~13km
North of the Melbourne CBD, rail-connected
The opportunity
Permits approved. Groundwork done. The upside is still on the table.
A freehold commercial property on a prominent Glenroy-area retail strip, carrying approved permits for three shops and ten Specialist Disability Accommodation (SDA) apartments above — configured as 6 two-bedroom dwellings with Overnight On-call Assistance (OOA) and 4 one-bedroom dwellings with OOA. The hard part — planning, design and approval — is already behind it.
The holding offers generous street frontage with expansive display windows, prominent signage exposure and customer parking directly at the front. Rear access and additional land to the rear give real flexibility for staging, servicing and future value-add (STCA).
Currently configured as a long-established takeaway premises, the existing improvement can be occupied, leased or held while the approved scheme is delivered — an income position from day one rather than a bare land holding.
- ◆Freehold commercial title
- ◆Approved permits in hand
- ◆High-exposure retail frontage
- ◆Front customer parking
- ◆Rear access + surplus rear land
- ◆Owner-occupier, investor or developer
Permit & documentation status
Planning permits have been issued but are not yet stamped. Final working drawings, engineering and construction documentation are not included — the incoming purchaser will need to commission these as part of the delivery pathway.
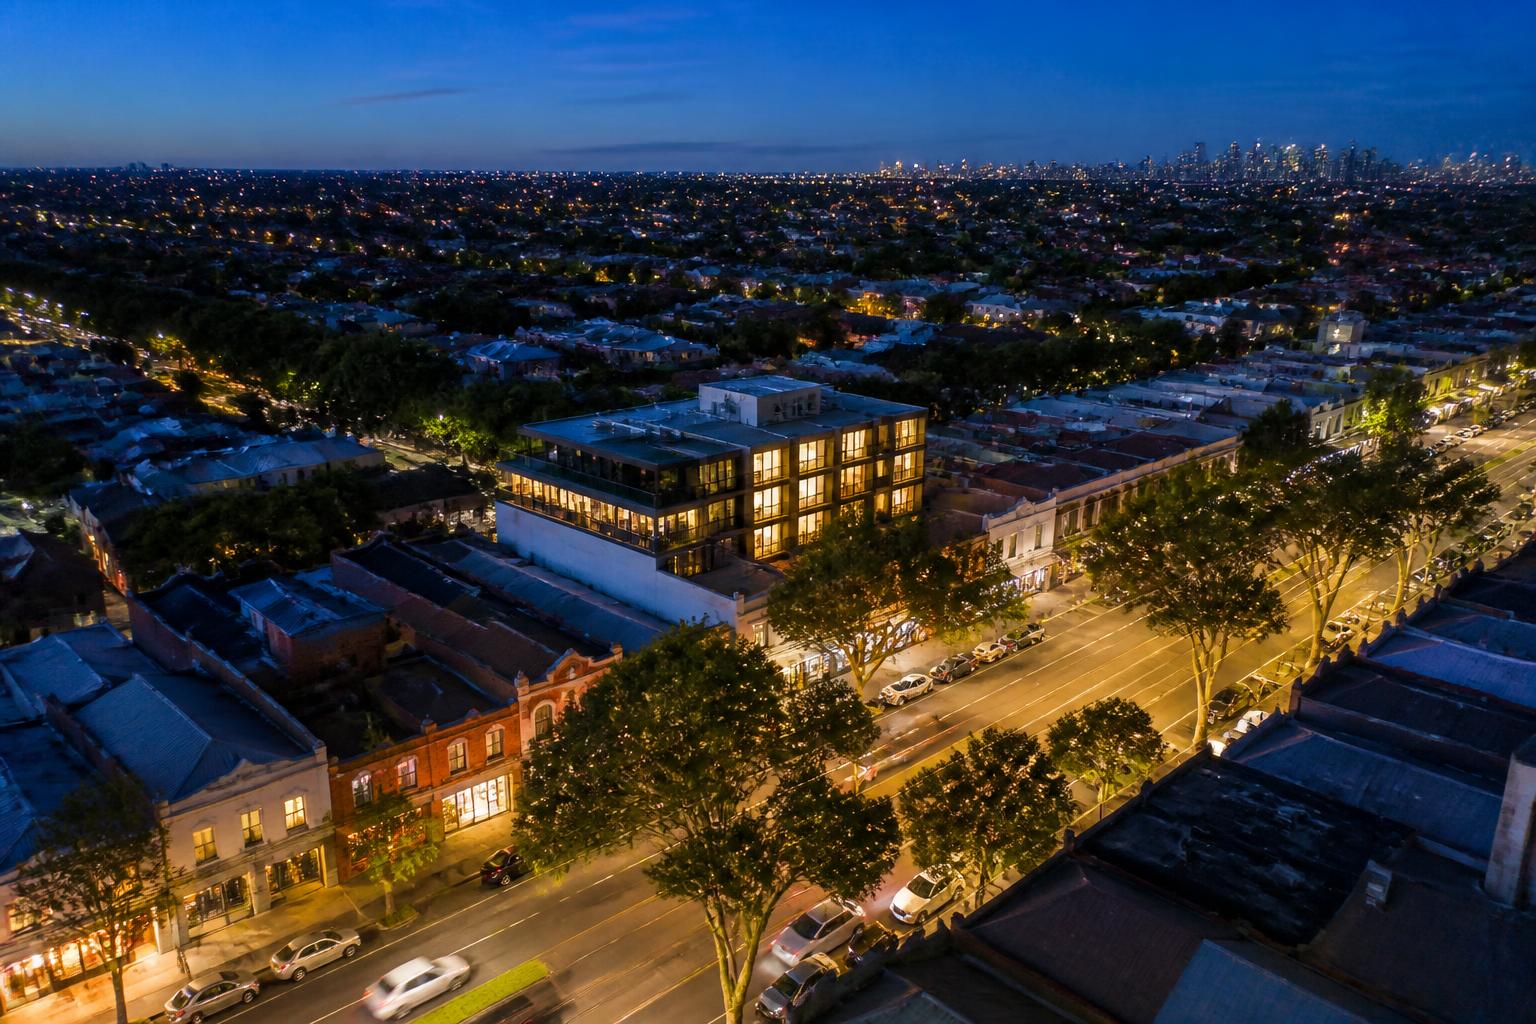
Artist impression only — indicative of scale and streetscape context.
Projected income
Two income engines under one roof — targeting $1 million+ per annum
Stream 01
10 SDA apartments
6 × 2-bedroom + OOA · 4 × 1-bedroom + OOA
SDA payments are set under the NDIS Pricing Arrangements and paid per eligible participant, per dwelling, with an additional Reasonable Rent Contribution from the tenant. The mix of larger two-bedroom and efficient one-bedroom dwellings, each with Overnight On-call Assistance (OOA) provision, is designed to match the participant profiles most in demand in metropolitan Melbourne.
Stream 02
3 retail tenancies
Three separate ground-floor shops fronting an established, busy strip. Commercial leases typically pass outgoings through to the tenant and carry fixed annual increases, delivering net income that is independent of the residential component and readily valued on a yield basis.
Combined
$1,000,000+ p.a.
Modelled on the completed scheme, fully tenanted: 6 two-bedroom + OOA and 4 one-bedroom + OOA SDA dwellings on standard NDIS payment arrangements, plus three leased retail tenancies. Two uncorrelated income sources — one government-supported and long-dated, one commercial market-driven.
Important: the $1 million+ figure is a projection for the completed and fully tenanted development. It is not a guarantee, is not a forecast of any particular year's result, and depends on delivery cost, participant occupancy, SDA design category and prevailing commercial leasing terms. Full income modelling and assumptions are released with the information memorandum. Please conduct your own due diligence and obtain independent advice.
Why this location
Glenroy and Hadfield: an established, tightly held northern corridor
Glenroy sits roughly 13 kilometres north of the Melbourne CBD in the City of Moreland (Merri-bek), with neighbouring Hadfield immediately to its east. Together they house a population in the order of 30,000 residents (ABS 2021 Census), long dominated by detached family housing and now steadily absorbing medium-density infill as the corridor gentrifies.
The area is genuinely transport-rich: Glenroy Station sits on the Craigieburn line with direct services to Southern Cross, the Pascoe Vale Road and Glenroy Road bus network fans across the north, and the Western Ring Road and Tullamarine Freeway put Melbourne Airport within a short drive. Glenroy Station itself was rebuilt under the Level Crossing Removal Project, part of hundreds of millions of dollars of state investment landing in this corridor.
Values have followed. The inner-north has re-rated strongly over the past decade, and Glenroy — once a value entry point next to Pascoe Vale, Coburg and Oak Park — has tracked the same path while remaining materially cheaper than its southern neighbours. That gap is the growth thesis: the same trains, the same amenity, a lower base.
Demographically it is exactly the profile SDA operators look for — an established, multicultural, ageing community with strong existing health, allied-health and community services already embedded on the retail strips, and family support networks that keep participants living locally rather than relocating.
Health infrastructure nearby
- Broadmeadows Hospital (Northern Health) — approx. 5 km
- John Fawkner Private Hospital, Coburg — approx. 5 km
- Royal Melbourne Hospital, Parkville — approx. 11 km
- The Northern Hospital, Epping — approx. 15 km
- Plus Merri Health, local GP clusters, pharmacies and allied-health providers along Pascoe Vale Road
Everyday amenity
- Glenroy Station — Craigieburn line, direct to the CBD
- Glenroy Central and Pascoe Vale Road retail strips
- Broadmeadows Central and Northland within a short drive
- Primary and secondary schools, TAFE and community hubs
- Parks, aquatic centre and the new Glenroy Community Hub
Figures are indicative, drawn from publicly available sources and rounded. Verify independently.
Why NDIS / SDA is perfect here
Government-backed demand, structurally short supply
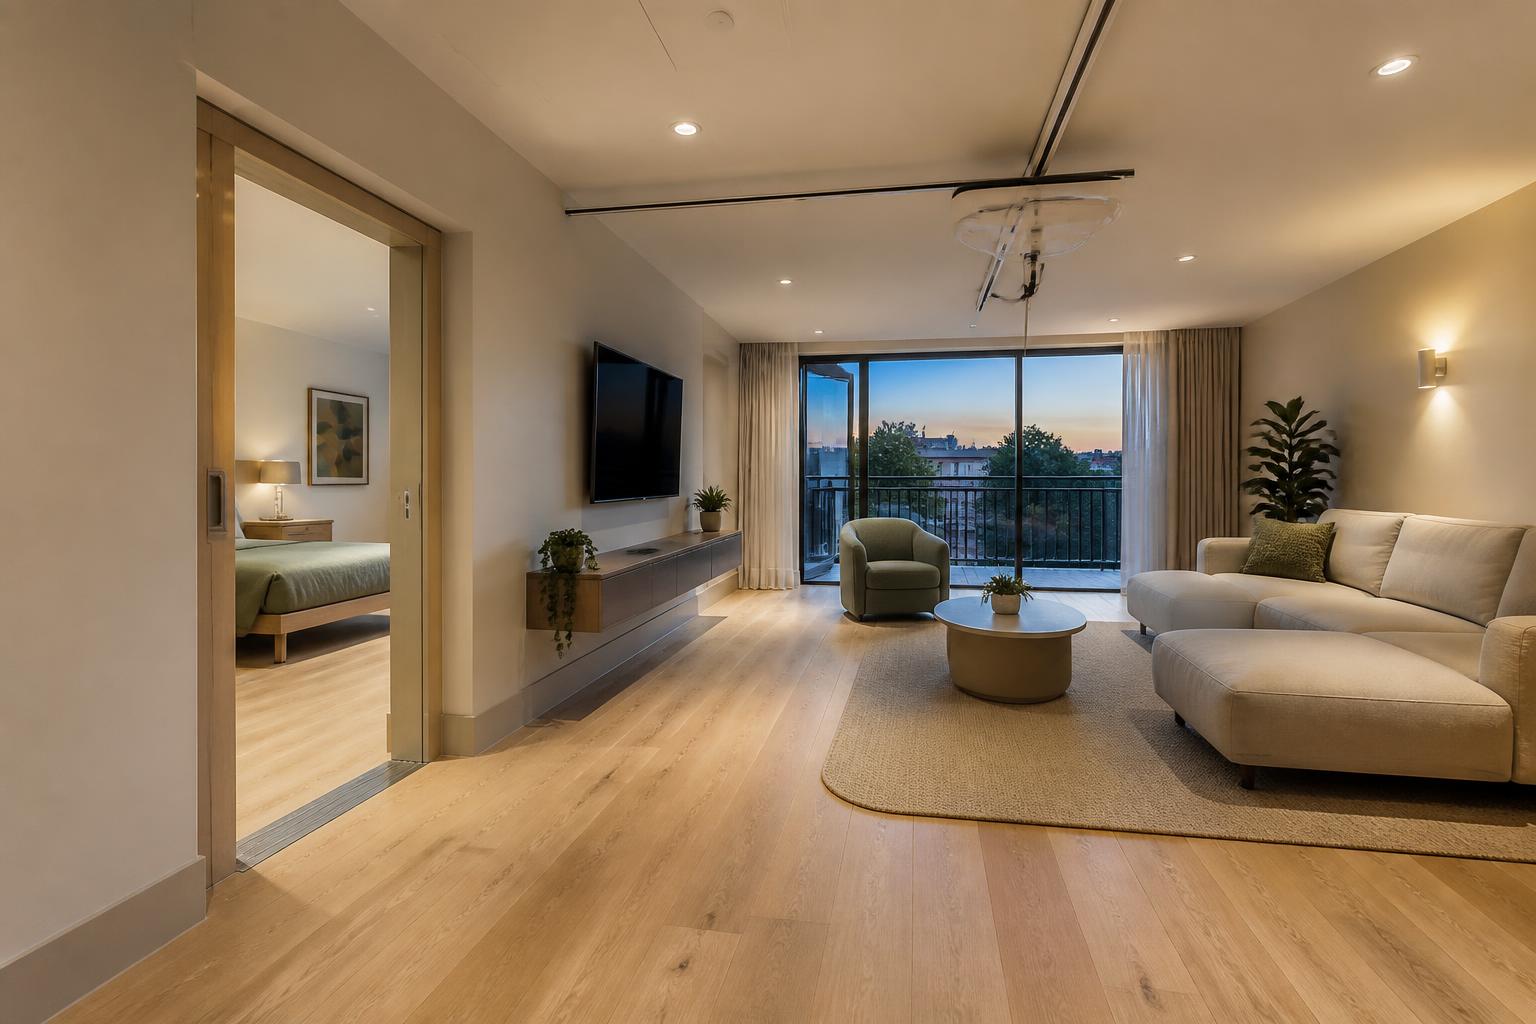
Artist impression of SDA-standard accommodation. Indicative only.
The NDIS now supports well over 700,000 Australians, and roughly 30,000 of those participants have Specialist Disability Accommodation funding in their plan — housing purpose-built for people with extreme functional impairment or very high support needs. Victoria carries one of the largest participant cohorts in the country.
Supply has never caught up. A large share of the SDA stock still in service is legacy, group-home style housing built decades ago, and successive NDIA and industry reporting has pointed to a continuing shortfall of modern, compliant, apartment-style dwellings — particularly High Physical Support and Robust product in well-serviced metropolitan locations. New, purpose-designed apartments are precisely the category in shortest supply.
What makes it investable is the payment structure. SDA payments are made under the NDIS Pricing Arrangements for Specialist Disability Accommodation, with dwellings priced on a long-dated basis (a 20-year building lifespan for new apartment stock) and annually reviewed. Income is participant-linked and government-funded, rather than dependent on a single tenant's trading performance.
Location is what determines whether an SDA dwelling actually fills. Participants and their support coordinators prioritise accessible public transport, proximity to hospitals and allied health, flat walkable retail strips, and closeness to family. Glenroy delivers all four — a rebuilt station, hospitals within minutes, level shopping frontage at the door, and an established community that participants do not have to leave.
Long-dated framework
SDA pricing is set nationally and reviewed annually, with new apartment dwellings priced against a 20-year building lifespan.
Non-discretionary demand
Housing need for participants with very high support requirements does not soften with the economic cycle.
Right product, right place
Modern apartment-format dwellings in serviced metropolitan suburbs are the most under-supplied SDA category.
Purpose-built from day one
Delivering to SDA design standards from approval avoids costly retrofitting and enrolment risk later.
The commercial component
How three approved shops transform the numbers

Artist impression of the approved retail frontage. Indicative only.
Diversified income
Commercial rent and SDA payments respond to entirely different drivers. If one softens, the other is unaffected — a materially more defensive income profile than a single-use asset.
Net leases, not gross
Retail and commercial leases in this format typically recover outgoings from tenants and include fixed annual increases, so income grows with far less cost leakage than residential.
Commercial valuation upside
Once leased, the retail component is valued on a capitalisation-rate basis. Every dollar of secured net rent compounds directly into the asset's assessed value.
Activated street frontage
Three lit, trading shopfronts turn the ground plane into an active, safe, well-serviced address — which supports SDA occupancy and participant amenity in the levels above.
Flexible exit
A mixed asset can be sold whole to an income investor, or its components separated over time. More buyer pools means better liquidity.
Occupier optionality
Retail, food, hospitality, medical or professional service uses are all in play (STCA) — including owner-occupation of one tenancy while leasing the balance.
Design impressions
Drawn from the approved plans
Artist impressions interpreted from the approved architectural floor plans, elevations and sections: three ground-floor retail tenancies beneath two residential levels of SDA apartments, lift and central stair core, balconies with planter boxes, and a rooftop terrace with solar array.
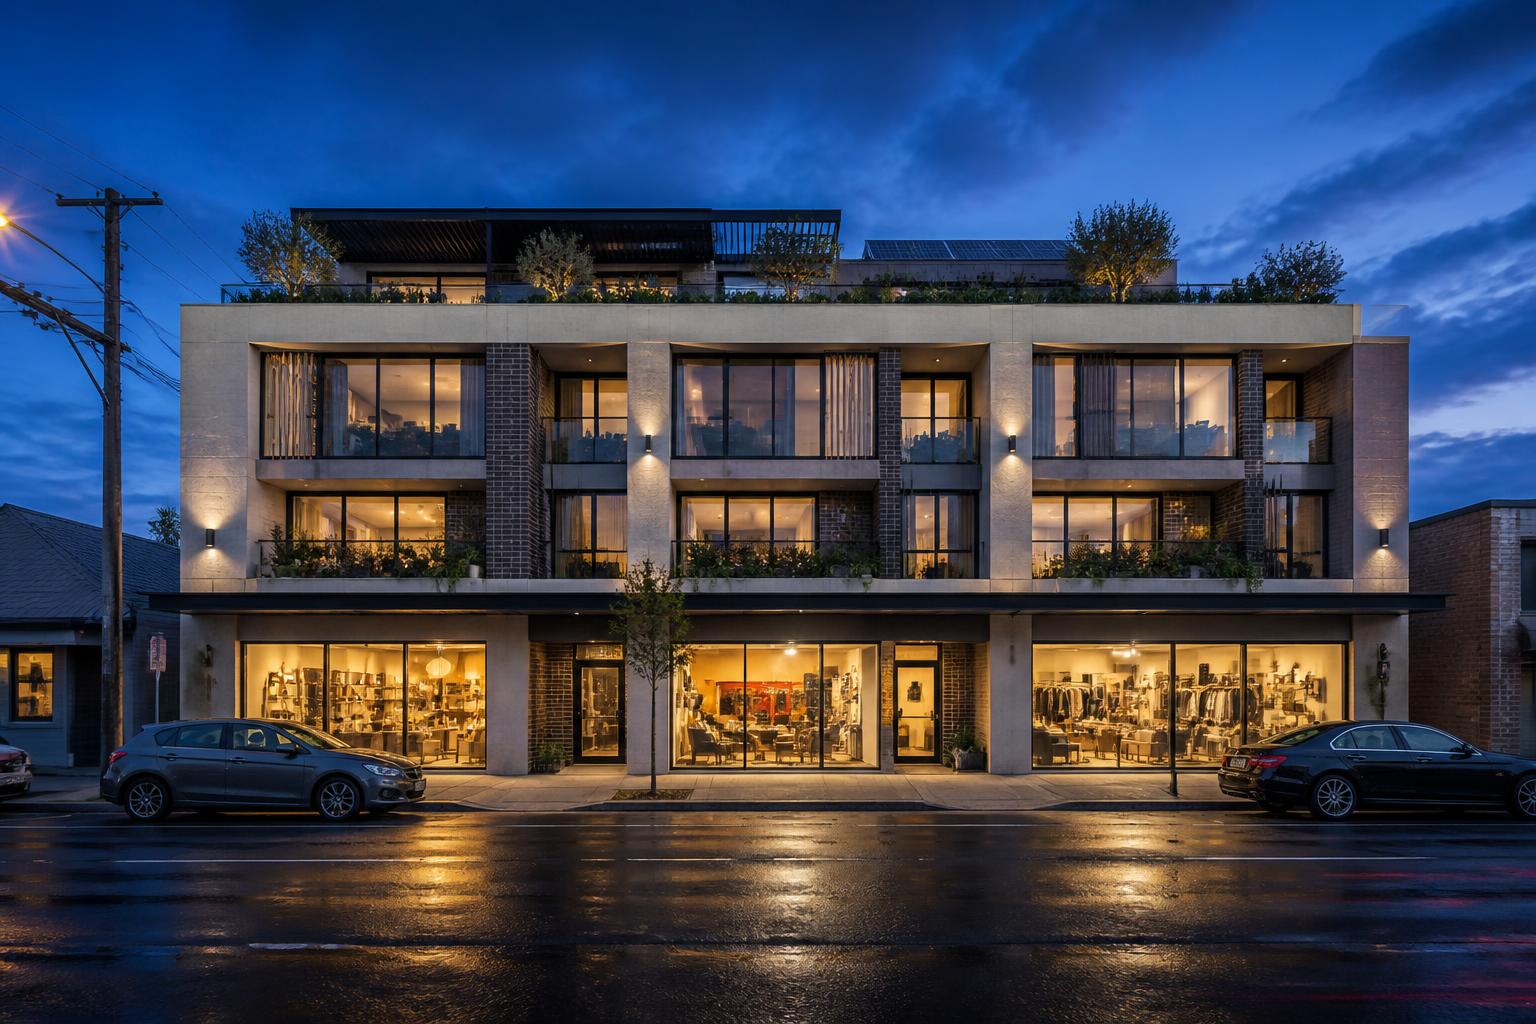
Street impression based on the approved elevations. Indicative only — not a construction drawing.
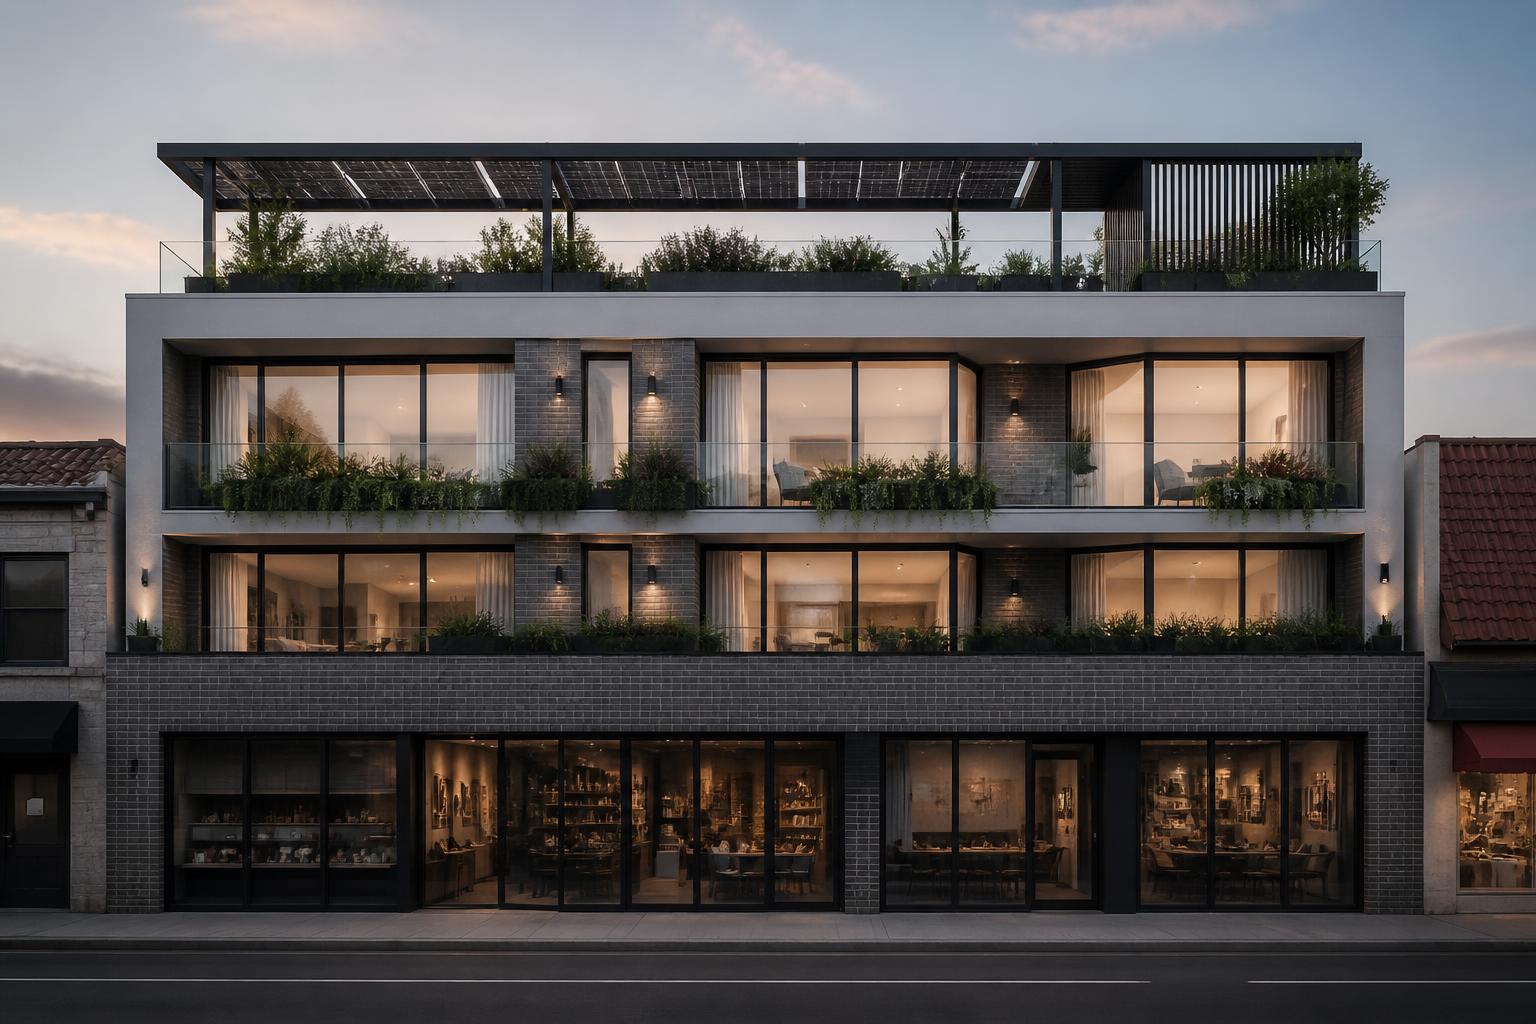
Elevation study — rooftop terrace, solar array and balcony planters.
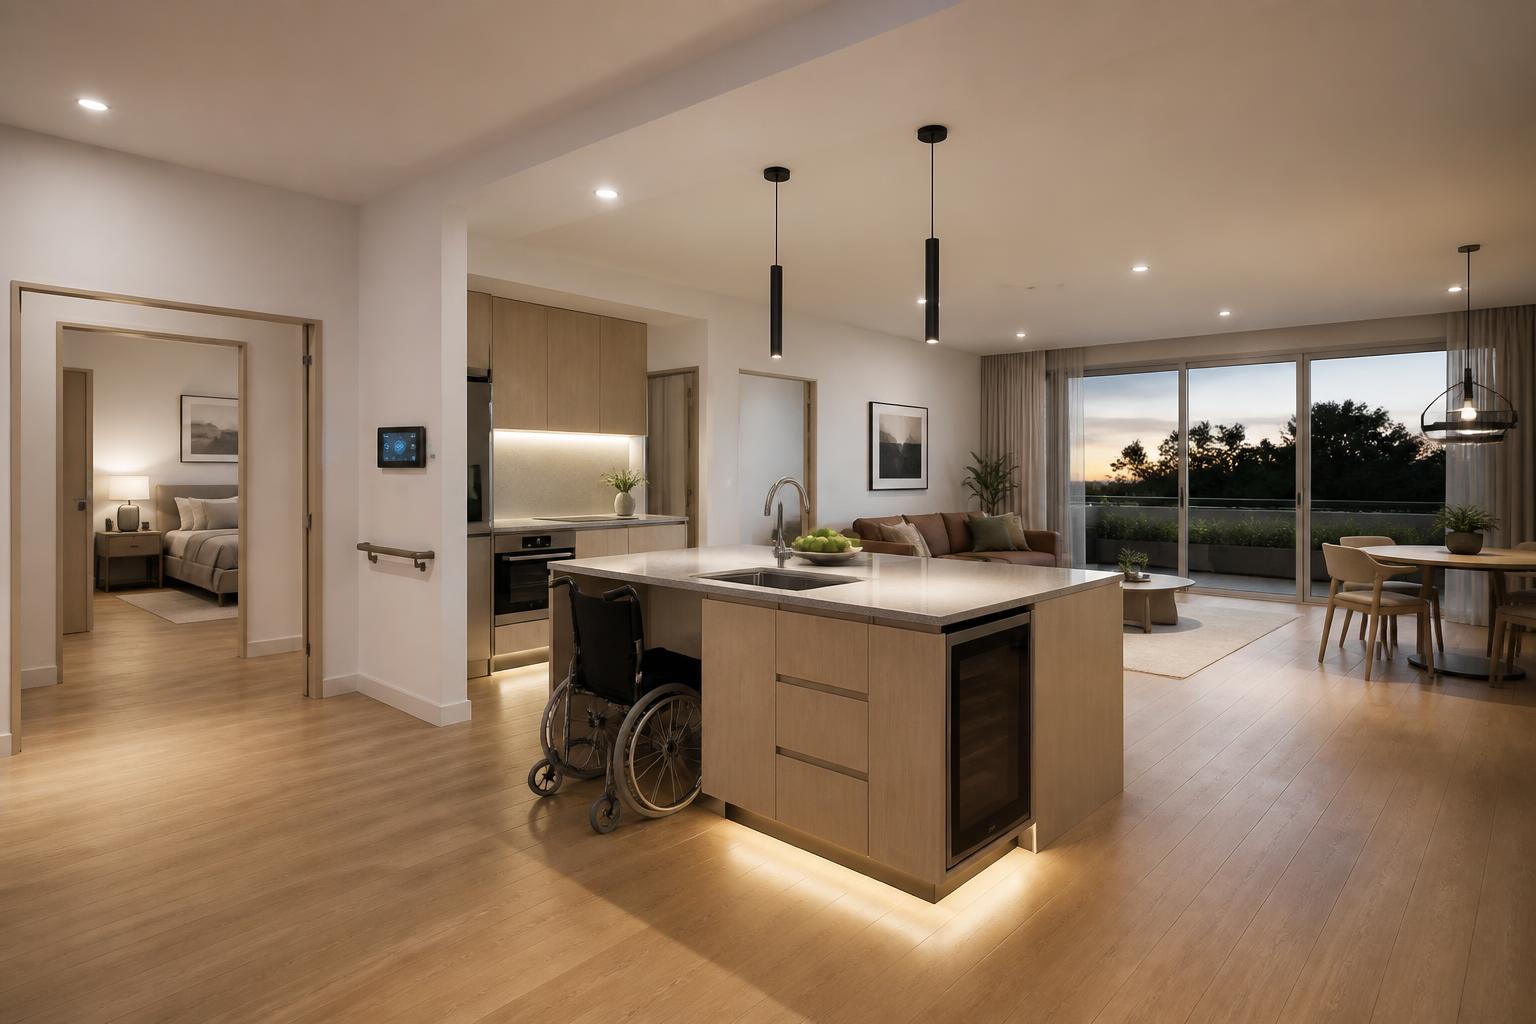
Two-bedroom plus OOA dwelling impression — level access, wide circulation, balcony.
Opportunity not to be missed
Permits approved. Demand proven.Only one buyer gets it.
Assets that pair government-supported housing income with a leased commercial strip rarely come to market with the planning risk already removed. Register now to receive the confidential memorandum, permit plans and full income modelling.
Confidential — address and pricing released on enquiry.
Let's discuss this?
Message AZ Property Solutions directly on WhatsApp — we will reply with the full investment detail.
WhatsApp 0433 238 177